Fob and card entry
Readers give authorised users a convenient way to request entry. We discuss how credentials will be issued, replaced and removed, and choose a system around the number of users and the level of administration you need.

SECURITY & CONNECTIVITY / DBW ELECTRICAL
Control who enters your building with a door-entry system designed around your premises. DBW Electrical surveys, plans and coordinates access-control installations across Hertfordshire and Cambridgeshire: magnetic door locks, key-fob and card-entry systems, from one entrance to several controlled doors.
Hertfordshire · Cambridgeshire · London & surrounding areas
OUR EXPERIENCE & APPROACH
DBW Electrical coordinated a five-door installation at Christ Church Primary School, bringing together Paxton card readers, electromagnetic locks and an interface to the existing fire alarm for emergency release. The photographs and silent walkthrough show the completed installation. It is a practical example of coordinating reader access, door hardware and electrical work across an occupied school site.
Explore our completed work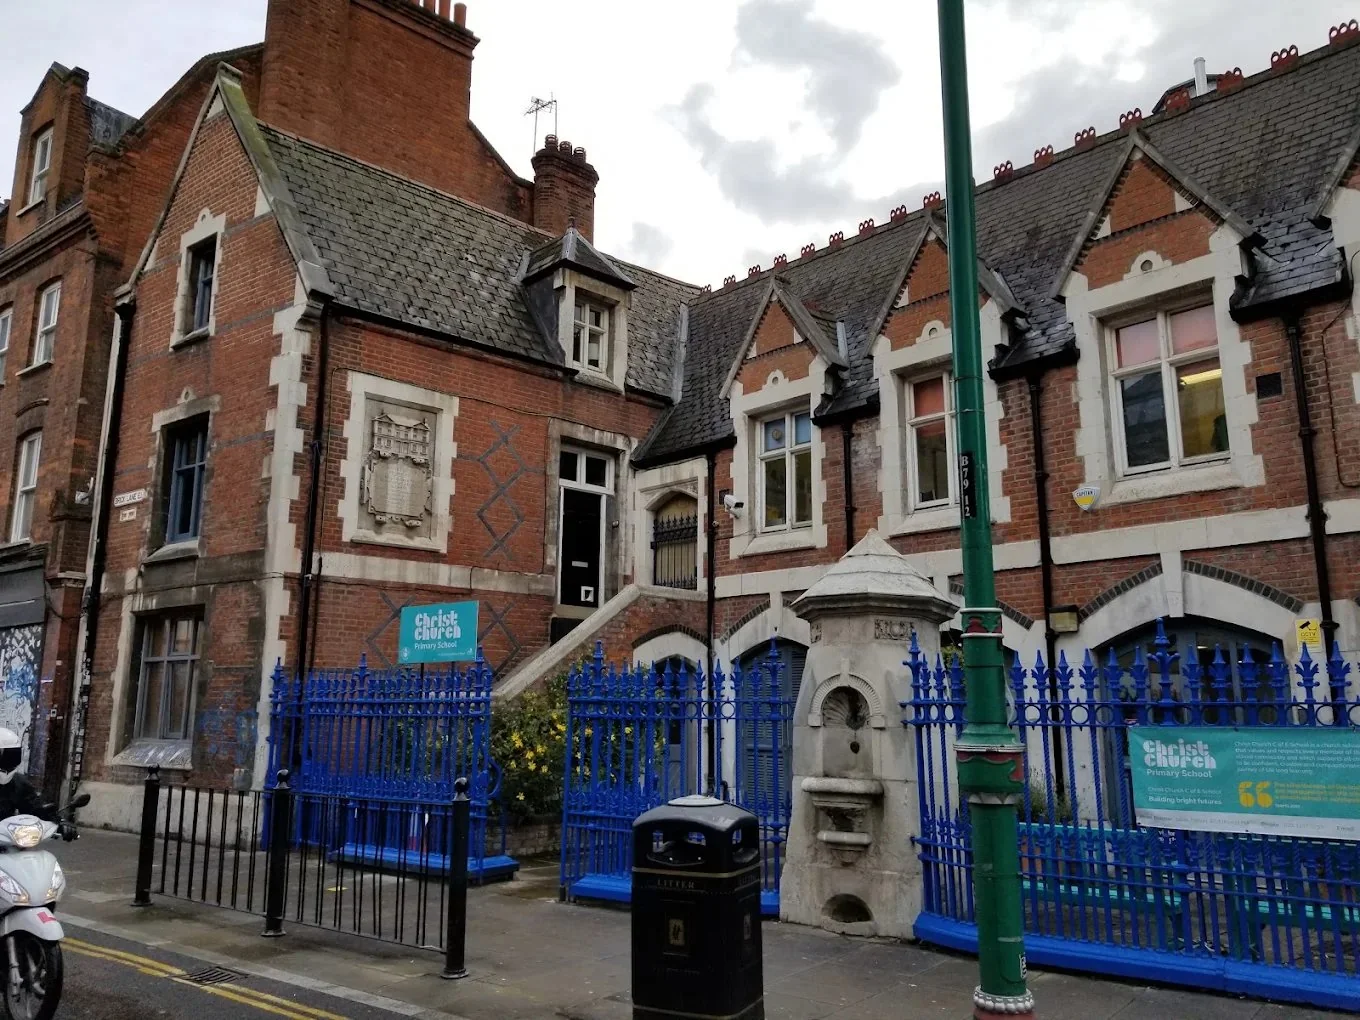
SEE THE FINISHED INSTALLATION
A 30-second walkthrough of the completed school project, showing the installed door access equipment.
Video has no sound.
View the full projectTHE RIGHT SCOPE FOR YOUR PROPERTY
Whether you need staff fob entry at an office, controlled access between school rooms or a commercial door-entry system for your premises, we start with how the building is used. We assess the doors, users, existing equipment and required exit arrangements, then agree the locking hardware, cabling, reader positions and handover in a written proposal.
Readers give authorised users a convenient way to request entry. We discuss how credentials will be issued, replaced and removed, and choose a system around the number of users and the level of administration you need.
Magnetic door locks, also called maglocks, are one option for controlling access. We assess door and frame construction, mounting positions, power supplies and suitable release arrangements before specifying the hardware. Other locking options can be considered where more appropriate.
A single entrance and a multi-door building need different levels of coordination. We agree the doors in scope, cable routes, power supplies and any central management requirements, including whether later expansion should be allowed for.
MAGNETIC DOOR LOCK INSTALLATION
A maglock is the locking component of a system. A working installation also needs the right readers or entry controls, power supply, cabling and release arrangements for the door. We consider these together, including how staff, visitors and occupants will use the entrance.
We assess the frame, opening direction, alignment, closer and available mounting space. Any door repairs or other dependencies are identified before the installation scope is agreed.
Key-fob, card and suitable intercom options can be discussed around your users and visitor arrangements. The selected equipment determines the available management features.
Exit arrangements and any fire alarm interface are assessed with the relevant site team. Your proposal sets out responsibilities, testing and the operating guidance to be supplied.
For an initial discussion, send the site postcode, number of doors and photos showing each door and frame. We can then agree the next step towards a site survey and written quote.
Discuss a maglock installation →DESIGNED AROUND YOUR BUILDING
Different parts of a building may need different access arrangements. We discuss the practical purpose of each controlled door, who will administer access and how visitors will be handled. The system should support your day-to-day procedures, with the required security and escape arrangements considered together.
Staff entrances, internal offices and restricted rooms can be considered as part of one plan. Where supported by the selected system, permissions and access times can be set to match agreed roles and working patterns.
We discuss staff movement, visitors, safeguarding procedures and how different areas are used during the day. Door use, accessibility and emergency escape need to be assessed with the school's responsible team.
A staff entrance or stockroom may need controlled access while public areas remain accessible. We survey the relevant doors and working environment before recommending hardware or an installation route.
DOOR OPERATION & EMERGENCY RELEASE
Access control changes the way a door operates. The proposed locking, exit controls and emergency release must therefore be considered against the building's fire strategy, the use of the door and the needs of its occupants. An ordinary exit button is not a substitute for an independent emergency release arrangement where one is required.
We review the need for fire alarm integration, suitable release devices and coordination with the existing alarm system. The interface, responsibilities and testing arrangements are agreed as part of the project. A fire alarm interface alone does not establish that every part of an installation is suitable.
Door condition also matters: alignment, closers, frames and existing hardware can affect reliable operation. We identify door-work dependencies during the survey and discuss accessibility, reader reach and the way people will leave the space.
Further reading: Paxton's guidance on access control and fire doors. The final design is specific to the premises and chosen equipment.
Installing the hardware is only part of the job. Before selecting the system, we ask who will issue credentials, remove access for leavers and deal with a lost card or fob. We also discuss whether you need separate permissions for different doors, access schedules or event information. Availability depends on the system specified.
At handover, we explain the agreed administration process and operating arrangements. Ongoing support, additional credentials and any maintenance requirements can be discussed in the proposal, so you know what is included and what is arranged separately.
The door count is a starting point, but two installations with the same number of doors can need very different amounts of work. An accessible route in a modern office is different from a long route through an older school.
Send your site postcode, approximate door count and a brief description of how access should work. Photos of the doors can help us prepare a useful initial discussion; the final scope is confirmed following assessment.
FROM ENQUIRY TO HANDOVER
We discuss the doors, users, opening arrangements, existing security and the site's fire and evacuation requirements. Photos and a simple door schedule help prepare for the visit.
Door construction, closers, reader positions, cable routes, electrical supplies and the existing fire alarm interface are reviewed. Constraints in older or occupied buildings are included in the planning.
The quote identifies the doors, equipment approach, credential allowance, installation scope, interface responsibilities and exclusions. Optional features and future expansion are discussed explicitly.
Access and work areas are agreed with your site contact. We plan cabling and hardware installation around building use and coordinate the fire alarm interface with the relevant responsible parties.
The agreed access and release functions are checked, including the relevant interface arrangements. We explain everyday operation, user administration and the documentation supplied with the project.
All work is carried out by qualified technicians and electricians, with appropriate certification provided for the work undertaken. DBW carries public liability cover up to £5 million, professional indemnity cover up to £1 million and employers’ liability cover up to £10 million.
Insurance documentation is available on request. You have one point of contact and a written quote setting out the agreed scope.
YOUR QUESTIONS
It is a system that controls entry through selected doors using an authorised credential, such as a card or fob, rather than relying only on a conventional key. The right arrangement depends on the users, the doors and the building's escape requirements.
Yes. We assess maglock installation as part of a complete door-access arrangement, including the door and frame, readers, power supplies and required exit and emergency-release controls. The proposed lock must suit the particular door and the premises.
Yes. We can plan key-fob or card-entry systems for commercial premises, with the reader and credential options confirmed in the proposal. We discuss who will manage users, how access is removed and whether different doors need different permissions.
A suitable intercom can be considered alongside the door-locking system so staff or residents can speak to a visitor before granting access. We check equipment compatibility and the full door-release arrangement during the survey; an intercom alone does not determine which lock is suitable.
Yes. A single controlled entrance can be assessed as a standalone project. We also discuss whether more doors may be added later so the initial choice suits your plans.
Fobs and cards are both options where supported by the chosen readers and system. We confirm the credential type, initial quantity and arrangements for additional credentials in the proposal.
Credential removal is an important part of system selection. We demonstrate the administration method for the chosen system and agree who will manage users. The exact process depends on the equipment specified.
That can be considered where the door use and escape arrangements permit it. It needs a specific assessment; requiring a credential must not obstruct the agreed emergency escape arrangement.
Where required by the site's agreed fire strategy, a compatible interface and suitable release arrangement are included and tested. We assess the existing alarm and coordinate responsibilities rather than assuming every panel or door can be connected in the same way.
The proposed lock, power supply and release arrangement determine the behaviour. We explain the intended response at design and handover, including any backup power and how emergency escape is maintained.
Yes. Our completed five-door primary school project included card readers, electromagnetic locks and a fire alarm interface. A new school project is surveyed around its own doors, safeguarding procedures, accessibility and escape requirements.
We can assess the existing equipment, wiring and door hardware. Reuse depends on condition and compatibility, so we confirm the options after reviewing the system.
The number and condition of doors, locking hardware, reader arrangement, cable routes, fire alarm integration and administration requirements all affect the price. Send the door count and site location so we can arrange an assessment and a written quotation.
We welcome enquiries across Hertfordshire and Cambridgeshire, including Hertford, Ware, Royston and Cambridge, as well as London and the surrounding region. Share the site postcode and scope so we can confirm arrangements.
CONNECTED SERVICES
LET’S DISCUSS YOUR REQUIREMENTS
Send your postcode, a short description and any useful photos. We’ll discuss the next step and arrange a site assessment where needed.